


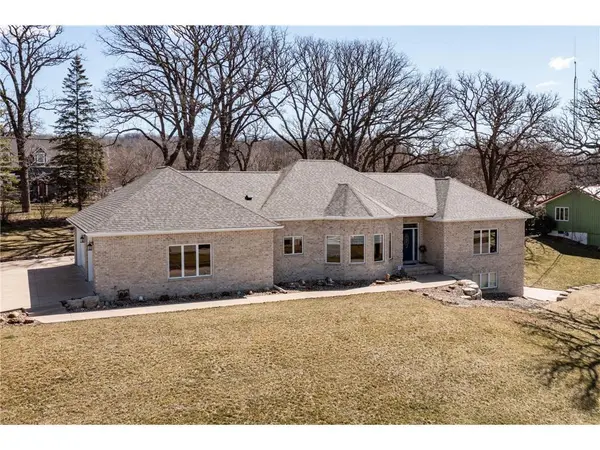


$312,500
$725,000
56.9%For more information regarding the value of a property, please contact us for a free consultation.
4 Beds
3 Baths
4,150 SqFt
SOLD DATE : 10/09/2026
Key Details
Sold Price $312,500
Property Type Single Family Home
Sub Type Single Family
Listing Status Sold
Purchase Type For Sale
Square Footage 4,150 sqft
Price per Sqft $75
Subdivision City Lands
MLS Listing ID 6808496
Sold Date 10/09/26
Bedrooms 4
Full Baths 2
Three Quarter Bath 1
Year Built 2007
Annual Tax Amount $8,326
Tax Year 2025
Contingent None
Lot Size 0.941 Acres
Lot Dimensions 297x186
Property Sub-Type Single Family
Property Description
Custom-Built Brick Beauty on Nearly an Acre – Timeless Design Meets Modern Comfort!
Built in 2007, this custom full-brick masterpiece offers over 4,000 finished square feet of quality craftsmanship and thoughtful design, set on nearly one acre across three lots. Every inch of this home showcases comfort and care, from the zero-step entry to the heated floors throughout, including the garage.
Step inside to discover stunning hickory hardwood floors, soaring ceilings, and a layout that blends elegance with everyday functionality. The great room features a beautiful fireplace and large custom built-ins, flowing effortlessly into a chef-inspired kitchen with granite countertops, stainless steel appliances, and a spacious dining area perfect for entertaining or family gatherings.
The primary suite offers a peaceful retreat with a soaking tub, roll-in shower, and main-level laundry for total convenience. A second bedroom or office adds flexibility to the upper level.
The lower level is designed as a complete second living space, featuring an open-concept kitchen, dining, and family room, two additional bedrooms, a full bath, second laundry, and multiple private entrances; accessible through the garage, interior, or walkout sliding doors to the backyard patio. Ideal for multi-generational living, a caregiver arrangement, or rental potential, this level mirrors the same attention to quality as the main floor.
Situated on a walkout lot with scenic open space, this custom home delivers timeless beauty, unmatched comfort, and incredible versatility. Don't miss this rare opportunity to own a truly exceptional property.
Location
State MN
County Olmsted
Zoning Residential-Single Family
Rooms
Basement Concrete
Dining Room Informal Dining Room
Interior
Heating Forced Air, In-Floor Heating
Cooling Central Air
Fireplaces Number 1
Fireplaces Type Gas
Fireplace Yes
Laundry Lower Level, Main Level
Exterior
Parking Features Attached Garage, Concrete, Floor Drain, Heated Garage, Insulated Garage
Garage Spaces 3.0
Roof Type Age Over 8 Years
Building
Story One
Foundation 2075
Sewer City Sewer - In Street
Water City Water/Connected
Level or Stories One
Structure Type Frame
New Construction false
Schools
School District Chatfield
Read Less Info
Want to know what your home might be worth? Contact us for a FREE valuation!

Our team is ready to help you sell your home for the highest possible price ASAP
Find out why customers are choosing LPT Realty to meet their real estate needs
Learn More About LPT Realty