



$537,000
$525,000
2.3%For more information regarding the value of a property, please contact us for a free consultation.
3 Beds
3 Baths
3,109 SqFt
SOLD DATE : 06/18/2026
Key Details
Sold Price $537,000
Property Type Townhouse
Sub Type (TH) Detached
Listing Status Sold
Purchase Type For Sale
Square Footage 3,109 sqft
Price per Sqft $172
Subdivision Evermoor Crosscroft 2Nd Add
MLS Listing ID 7071466
Sold Date 06/18/26
Bedrooms 3
Full Baths 1
Three Quarter Bath 2
HOA Fees $305/mo
Year Built 2005
Annual Tax Amount $5,644
Tax Year 2026
Contingent None
Lot Size 10,454 Sqft
Lot Dimensions 40x182x76x181
Property Sub-Type (TH) Detached
Property Description
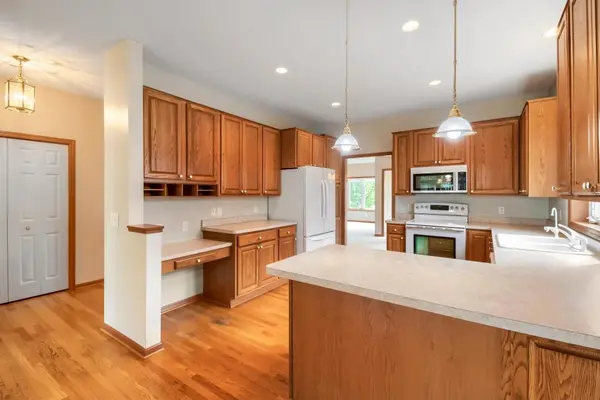
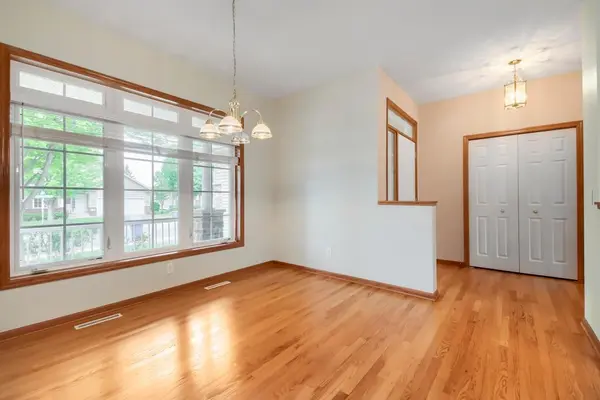
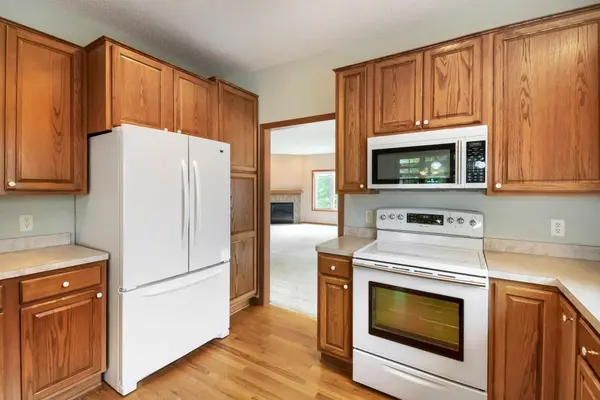
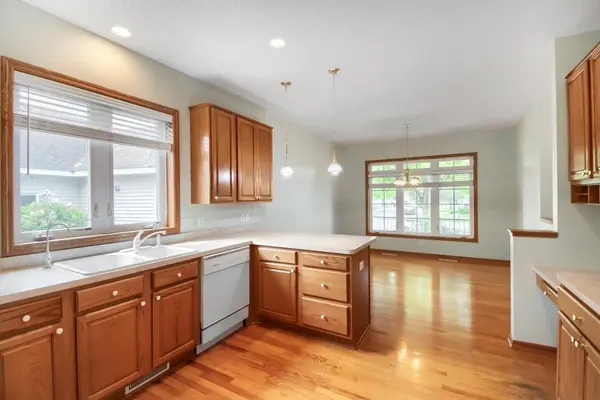
Welcome home to one-level living at its finest in this beautifully maintained detached townhome in Rosemount! Nestled on a cul-de-sac in a desirable 55+ neighborhood, this home offers 3 bedrooms, 3 baths, and a hard-to-find 3-car garage. The expansive main level features a spacious kitchen with a sun-filled breakfast nook, large living room with a cozy fireplace, spacious primary suite with private bath, and a bright sunroom with access to the deck—perfect for entertaining friends and family! The partially finished lower level expands your living space with a generous sized family room, additional bedroom and ¾ bath. You're sure to appreciate the massive storage area and workspace. Enjoy exceptional community amenities including a shared pool, clubhouse, pickleball courts, bocce ball, and more. Opportunities to own in this neighborhood are limited—don't miss your chance!
Location
State MN
County Dakota
Zoning Residential-Single Family
Rooms
Family Room Club House, Exercise Room
Basement Daylight/Lookout Windows, Full, Partially Finished, Storage Space, Sump Pump
Dining Room Breakfast Bar, Living/Dining Room
Interior
Heating Forced Air
Cooling Central Air
Fireplaces Number 1
Fireplaces Type Family Room, Gas
Fireplace Yes
Appliance Air-To-Air Exchanger, Dishwasher, Disposal, Dryer, Electric Water Heater, Water Filtration System, Microwave, Range, Refrigerator, Washer, Water Softener Owned
Laundry Laundry Room, Main Level, Sink
Exterior
Parking Features Attached Garage, Asphalt, Garage Door Opener, Insulated Garage
Garage Spaces 3.0
Fence None
Roof Type Age Over 8 Years,Asphalt
Building
Lot Description Tree Coverage - Light
Story One
Foundation 1785
Sewer City Sewer/Connected
Water City Water/Connected
Level or Stories One
New Construction false
Schools
School District Rosemount-Apple Valley-Eagan
Others
HOA Fee Include Lawn Care,Professional Mgmt,Recreation Facility,Sanitation,Shared Amenities,Snow Removal
Read Less Info
Want to know what your home might be worth? Contact us for a FREE valuation!

Our team is ready to help you sell your home for the highest possible price ASAP
Find out why customers are choosing LPT Realty to meet their real estate needs
Learn More About LPT Realty