

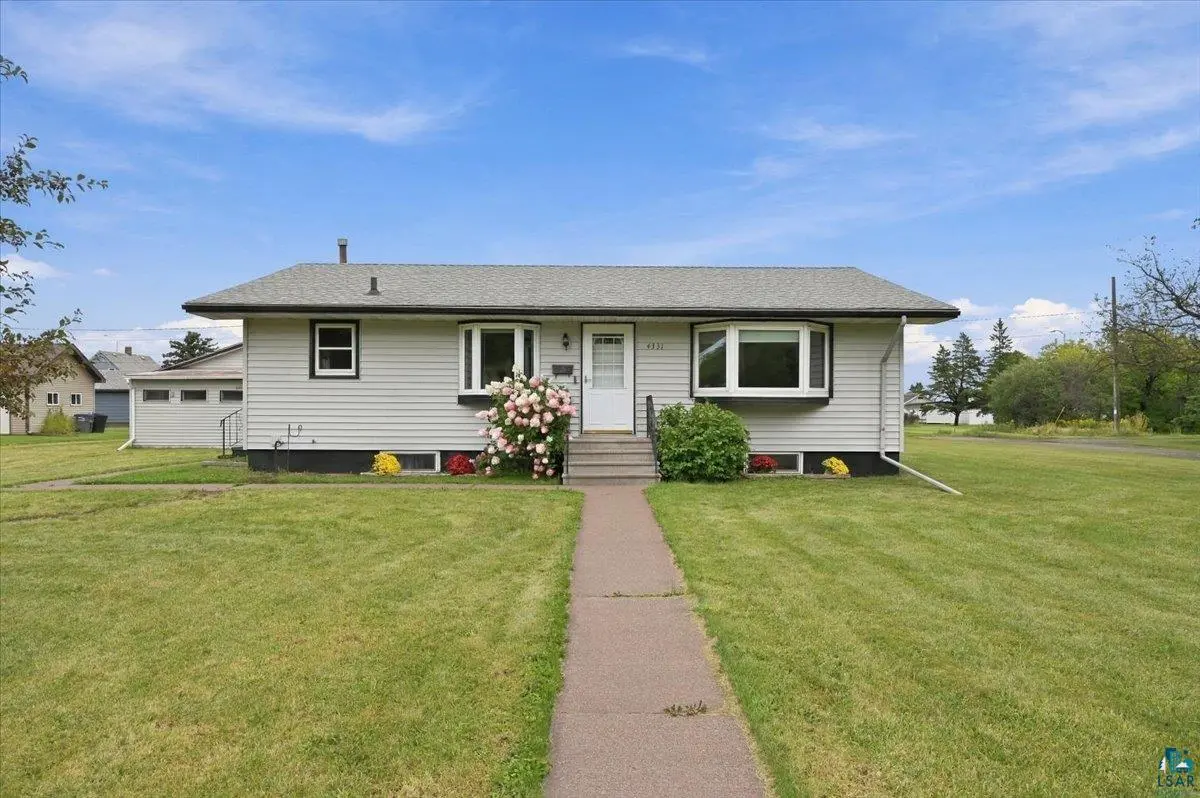

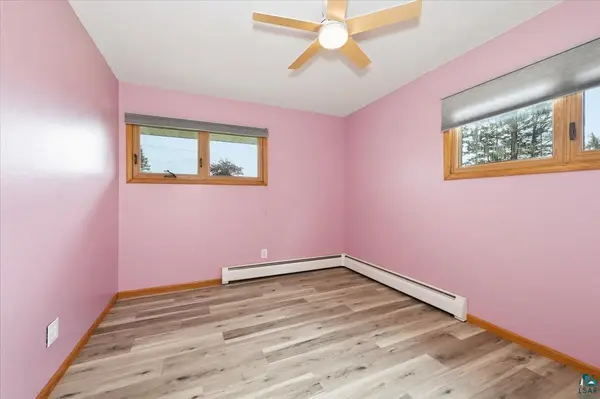

3 Beds
2 Baths
1,680 SqFt
3 Beds
2 Baths
1,680 SqFt
Key Details
Property Type Single Family Home
Sub Type Single Family Detached
Listing Status Active
Purchase Type For Sale
Square Footage 1,680 sqft
Price per Sqft $166
MLS Listing ID LSA6127974
Style Ranch
Bedrooms 3
Half Baths 1
Three Quarter Bath 1
HOA Y/N No
Year Built 1967
Annual Tax Amount $2,979
Tax Year 2025
Lot Size 10,890 Sqft
Acres 0.25
Lot Dimensions 88 x 128
Property Sub-Type Single Family Detached
Source lsar
Property Description
Location
State WI
County Douglas County
Area Lsar
Direction From Hwy 2, turn on 43rd Ave E, Left on 3rd St. Follow to home
Rooms
Basement Full
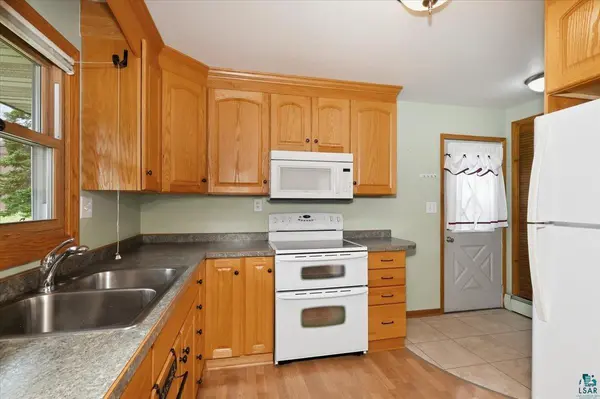
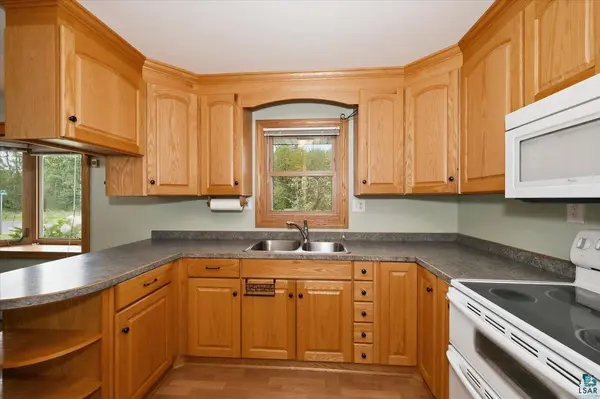
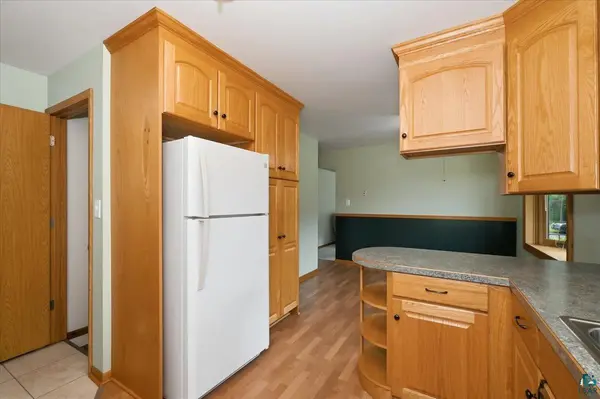
Dining Room Eat-In Kitchen
Interior
Heating Hot Water, Natural Gas
Fireplace false
Exterior
Garage Spaces 2.0
View Y/N No
Garage Yes
Building
Story 1
Foundation Poured Concrete
Sewer Public Sewer
Water City
Architectural Style Ranch
Structure Type Vinyl
Schools
High Schools Superior (Wi) #5663
School District Superior (Wi) #5663
Others
Acceptable Financing Cash, Conventional, FHA
Listing Terms Cash, Conventional, FHA
Schools and Properties Nearby
Find out why customers are choosing LPT Realty to meet their real estate needs
Learn More About LPT Realty