

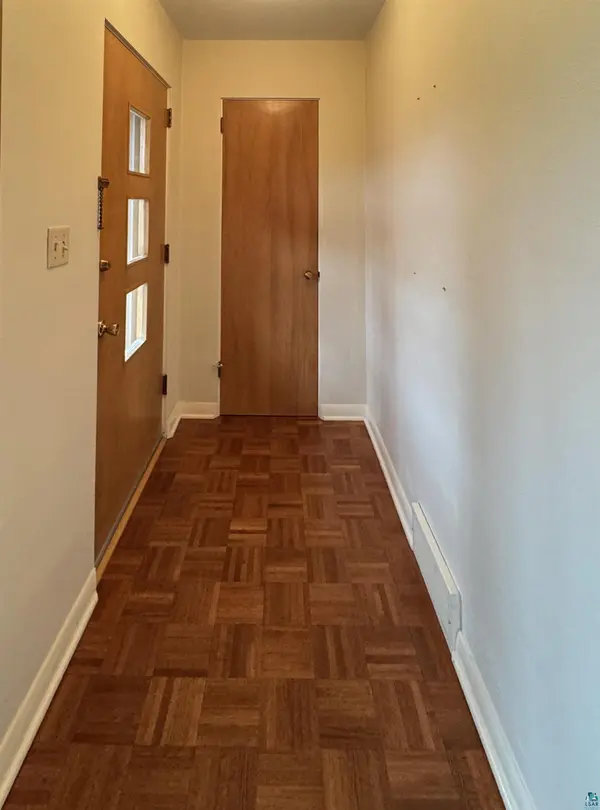

1126 Anderson Rd, Duluth, MN 55811
REQUEST A TOUR If you would like to see this home without being there in person, select the "Virtual Tour" option and your agent will contact you to discuss available opportunities.
In-PersonVirtual Tour
Listed by Mary Beth Nevers Messina & Associates Real Estate
$ 418,000
Est. payment | /mo

3 Beds

2 Baths

1,400 SqFt


Save
$ 418,000
Est. payment | /mo
Save

3 Beds

2 Baths

1,400 SqFt

Key Details

Property Type Single Family Home

Sub Type Single Family Detached

Listing Status Active

Purchase Type For Sale

Square Footage 1,400 sqft

Price per Sqft $298

MLS Listing ID LSA6128697

Style Ranch

Bedrooms 3

Full Baths 1

Three Quarter Bath 1

HOA Y/N No

Year Built 1953

Annual Tax Amount $3,936

Tax Year 2026

Lot Size 0.520 Acres

Acres 0.52

Lot Dimensions 75 x 300

Property Sub-Type Single Family Detached

Source lsar

Property Description

Come home to comfortable main-floor living in this inviting Duluth Heights ranch. A welcoming foyer leads into spaces made for gathering, from the living room with its wood-burning fireplace to the dining room, ready for shared meals and conversation. The stunning galley kitchen offers ample cabinetry and counter space, a wall oven, cooktop, and dishwasher. A breakfast bar overlooks the sunroom, where huge windows frame backyard views and a freestanding wood-burning stove creates a cozy spot to unwind. Three bedrooms with ample closet space and a full bath complete the main floor. A connecting entry between the home and two-car garage adds everyday convenience. The lower level offers potential for a family room, hobby room, or playroom, ready for your personal design. A cedar walk-in closet, laundry room, three-quarter bath, and utility room add practical space. Outside, the property spans over half an acre, with a backyard that abuts State of Minnesota land. A concrete patio invites summer meals and quiet evenings, while three sheds provide space for tools and seasonal equipment. Close to shopping, schools, and everyday conveniences, this home is ready for its next chapter.

Location

State MN

County St. Louis County

Area Lsar

Direction Central Entrance to Anderson Road to home

Rooms

Basement Full

Dining Room Combine with Kitchen, Informal Dining Room

Interior

Interior Features Garage Door Opener(s), Hardwood Floors, Foyer-Entrance

Heating Forced Air

Cooling Central Air

Fireplaces Number 2

Fireplaces Type Wood Burning

Fireplace true

Appliance Cooktop, Dishwasher, Refrigerator, Wall Oven

Exterior

Exterior Feature Fenced Yard, Patio, Gutters & Downspouts

Parking Features Asphalt

Garage Spaces 2.0

View Y/N Yes

View Typical

Roof Type Asphalt Shingle

Garage Yes

Building

Lot Description Landscaped, Tree Coverage - Medium

Story 1

Foundation Concrete

Sewer Public Sewer

Water City

Architectural Style Ranch

Structure Type Metal

Schools

High Schools Duluth #709

School District Duluth #709

Others

Acceptable Financing Cash, Conventional, FHA, VA

Listing Terms Cash, Conventional, FHA, VA

Schools and Properties Nearby

Alissia Kreger

Find out why customers are choosing LPT Realty to meet their real estate needs

Learn More About LPT Realty

Name
Phone*
Message
Tour the Home

1126 Anderson Rd